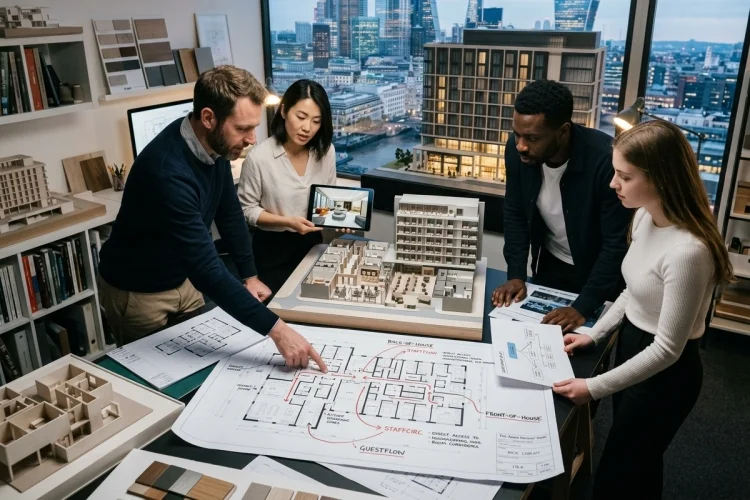
The best hotel architecture often feels surprisingly effortless. Guests know where to go, restaurants feel easy to reach, housekeeping activity stays almost invisible, and public spaces seem busy without becoming chaotic.
Achieving that simplicity requires considerable planning behind the scenes. Designing Hotel Architecture is therefore not just an artistic challenge.
Architects must connect guest journeys, employee movement, service logistics, space efficiency, and financial performance within one building.
When these systems support one another, the hotel becomes easier to operate while guests receive the smooth, comfortable experience they expected when making the booking.
Map the Entire Guest Journey First
The guest journey begins before someone reaches the reception desk.
Arrival roads, drop-off areas, luggage handling, security, lobby orientation, elevators, corridors, and room entrances all contribute to the first impression.
Cornell’s hospitality planning framework emphasizes clear arrival routes, guest movement, lobby zoning, public-space circulation, and the identification of potential pinch points.
This makes circulation an experience issue rather than simply a technical requirement.
Guests arriving after a long flight should not need to study several signs to find reception. Someone heading from a room to breakfast should not walk through conference registration queues.
Simple journeys reduce frustration.
They also reduce pressure on employees because guests require fewer directions and interventions.
Create Front-of-House and Back-of-House Together
Hotel architecture is often judged by what guests can see, but operational performance depends heavily on what they cannot.
WATG explains that back-of-house planning influences service quality, staff wellbeing, engineering coordination, and hotel profitability. Adjacencies and employee movement are especially important.
That means front-of-house and back-of-house layouts should develop together.
A signature restaurant may have the perfect sunset view, but its operational value weakens if servers must travel an excessive distance from the kitchen.
Likewise, a large ballroom becomes harder to operate without nearby storage, loading access, kitchens, and service corridors.
Beautiful public spaces need an invisible support network behind them.
When that network is planned poorly, service eventually exposes the problem.
Reduce Unnecessary Staff Travel
Hotels contain an enormous number of repetitive movements.
Housekeepers travel between closets and rooms. Servers move between kitchens and tables. Engineers respond to maintenance calls. Banquet teams repeatedly set up and dismantle event spaces.
Even small reductions in walking distance can create meaningful productivity improvements.
WATG notes that efficient back-of-house planning can reduce staffing requirements and improve productivity without compromising service standards.
A practical example is housekeeping.
If linen closets and service elevators are positioned intelligently, attendants can spend more time cleaning rooms and less time moving supplies. Poor placement creates the opposite result.
The same principle applies to kitchens, storage rooms, employee facilities, and loading docks.
Architectural efficency is therefore closely connected to labor efficiency.
Use Every Square Meter With Purpose
Hotels need enough space to feel comfortable, but unnecessary built area is expensive.
Extra corridors, oversized back-of-house zones, poorly shaped leftover areas, and underused public spaces increase construction, cleaning, utilities, and maintenance requirements.
Research on hotel guestroom-floor planning highlights the importance of balancing architectural character with construction economics, staff efficiency, and usable guestroom space.
The goal is not simply to make everything smaller.
It is to allocate space where guests and operations receive the most value.
A slightly larger lobby may make sense if it supports a profitable bar and coworking lounge throughout the day. A huge decorative corridor rarely provides the same return.
Architects should therefore examine built area per key, floor efficiency, circulation ratios, and usable public-space productivity alongside aesthetic quality.
Design Public Areas Around Changing Behavior
A hotel lobby at 8 a.m. operates differently from the same lobby at 8 p.m.
Breakfast guests may move quickly through the space in the morning. Business travelers may use seating areas during the afternoon, while evening guests gather around the bar.
Architecture should support these transitions.
WATG’s work on future hotels emphasizes flexible, subdivisible, and reconfigurable spaces that can respond to changing guest needs and operating conditions.
Furniture placement, movable partitions, lighting, accessible power, and flexible food-and-beverage infrastructure can help one space perform several functions.
This does not mean every area should look temporary.
Good flexible design feels intentional in each configuration.
The commerical advantage is that operators can adapt spaces rather than keeping large rooms unused outside limited peak periods.
Keep Service Convenient but Out of Sight
Luxury hospitality often depends on a useful contradiction: service should be immediately available without constantly being visible.
Architecture helps create this effect.
Service elevators positioned near guestroom zones allow quick housekeeping response. Secondary corridors provide food-and-beverage access to public areas. Discreet doors connect restaurants with kitchens while protecting the dining atmosphere.
Cornell’s back-of-house design guidance stresses the importance of supporting housekeeping, kitchens, administration, reservations, and other operational functions through thoughtful planning.
Designers also need to think about clean and dirty flows.
Fresh linen should not regularly share routes with waste. Food deliveries should avoid guest arrival zones. Banquet breakdown activity should not interrupt guests moving toward elevators.
These details are rarely glamorous, but they define how professional a hotel feels in operation.
Connect Architecture With Hotel Economics
Architectural decisions eventually become financial decisions.
An inefficient floorplate increases construction area. Complicated service routes increase labor. Poorly designed public spaces may generate little revenue despite consuming valuable floor area.
This is especially important when operating expenses are rising.
CoStar reported that U.S. hotel labor costs per available room increased 11.2% in 2024, compared with a 3.2% increase in GOPPAR.
Architecture cannot determine the entire profit-and-loss statement, but it can influence important cost drivers.
WATG’s commercial design approach similarly connects guest experience and design decisions with room strategies, amenities, RevPAR, EBITDA, and return on investment.
A strong design conversation therefore includes owners and operators alongside architects.
The prettiest solution is not automatically the most valuable one.
Protect Experience While Improving Efficiency
Efficiency can go too far.
Extremely narrow corridors, tiny service spaces, insufficient elevators, or heavily compressed public areas may reduce construction costs but create poor experiences later.
The correct target is optimized space, not minimum space.
Guests should still feel comfortable and unhurried. Employees need enough room to work safely. Restaurants require suitable service clearances, and lobbies need capacity for peak arrivals.
Architecture succeeds when these practical requirements become part of the experience rather than obstacles to it.
A wider corridor may be justified where guests frequently stop with luggage. Additional elevators may become essential for a high-rise property with major event demand.
Context matters more than universal formulas.
Build Flexibility Into the Hotel’s Future
A hotel built today will likely experience several renovations during its life.
Guest expectations, restaurant concepts, technology, staffing models, and brand standards will continue to evolve.
WATG identifies flexible architecture and adaptable operations as important responses to changing demographics, technology, climate conditions, and operating challenges.
Designers can prepare for this through accessible infrastructure, adaptable floorplates, logical structural grids, and public spaces capable of new uses.
A meeting room might eventually become coworking space. Retail could become wellness. A traditional check-in zone may shrink as digital arrival becomes more common.
Providing that flexibility during initial construction can reduce future renovaton complexity.
Operational efficiency should therefore include tomorrow’s operations, not just today’s.
Designing Hotel Architecture around both performance and experience creates buildings that feel easy for guests and work efficiently for employees.
Smart circulation, purposeful space allocation, flexible public areas, strong back-of-house planning, and practical adjacencies can support service quality while controlling long-term costs.
Developers should test every major design choice from two perspectives: what will the guest experience, and what will staff need to make that experience possible?